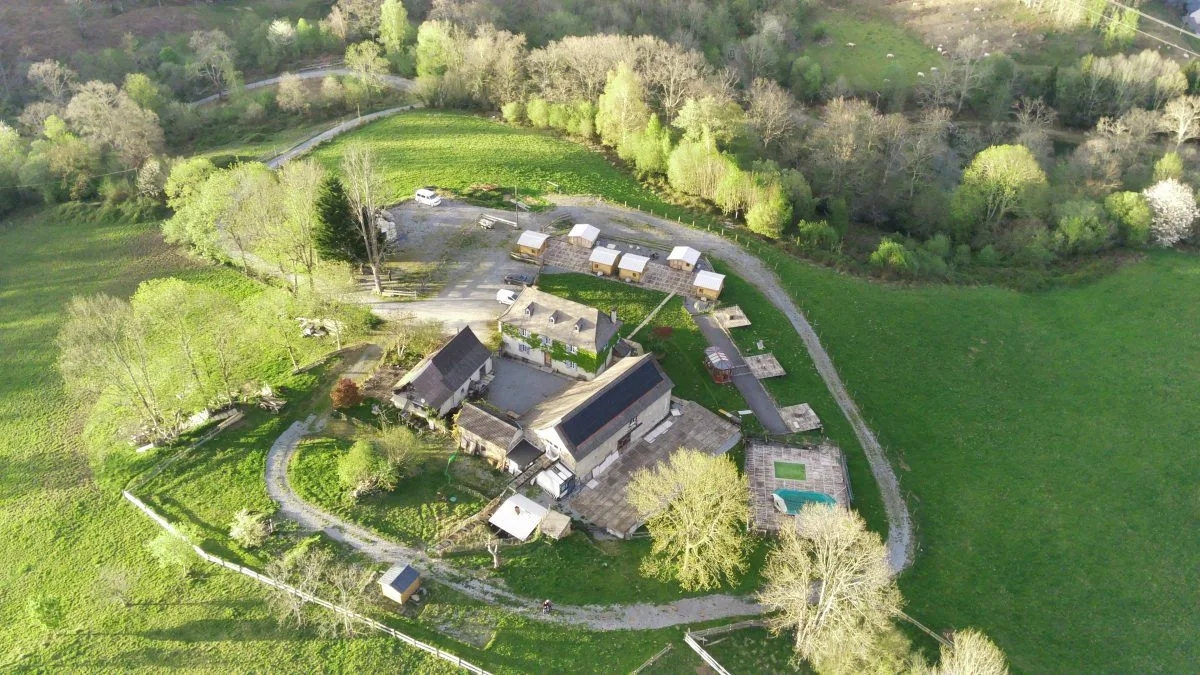
Aerial view of the estate, its buildings, wooden cabins and pool
The estate

A Béarnaise farmhouse turned into a reception venue

A barn, a Béarnaise house, a terrace. From thirty guests to two hundred and forty.

First venue

The Estate

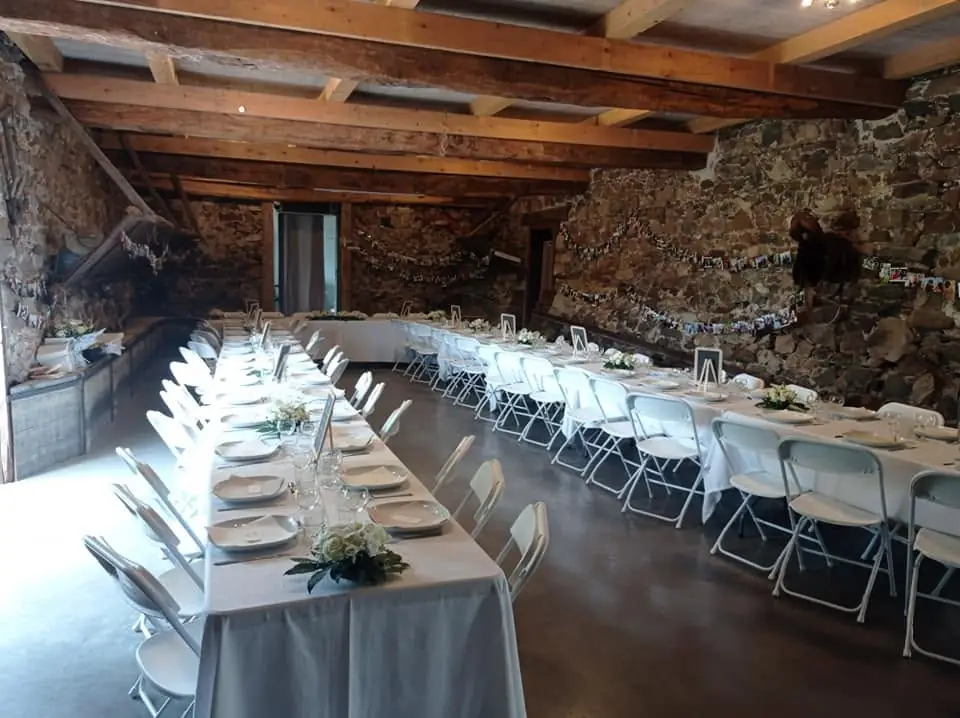
The original farmhouse, converted into four buildings. The barn, one hundred square metres under an open roof frame, seats up to ninety guests. The Béarnaise house, sixty-two square metres, seats thirty in a more intimate setting and sleeps fifteen.

Between the two, terraces that can be covered with marquees, a dancefloor, a cloakroom and a smoking area. Around them, the meadow, the trees, and the mountains as a backdrop.
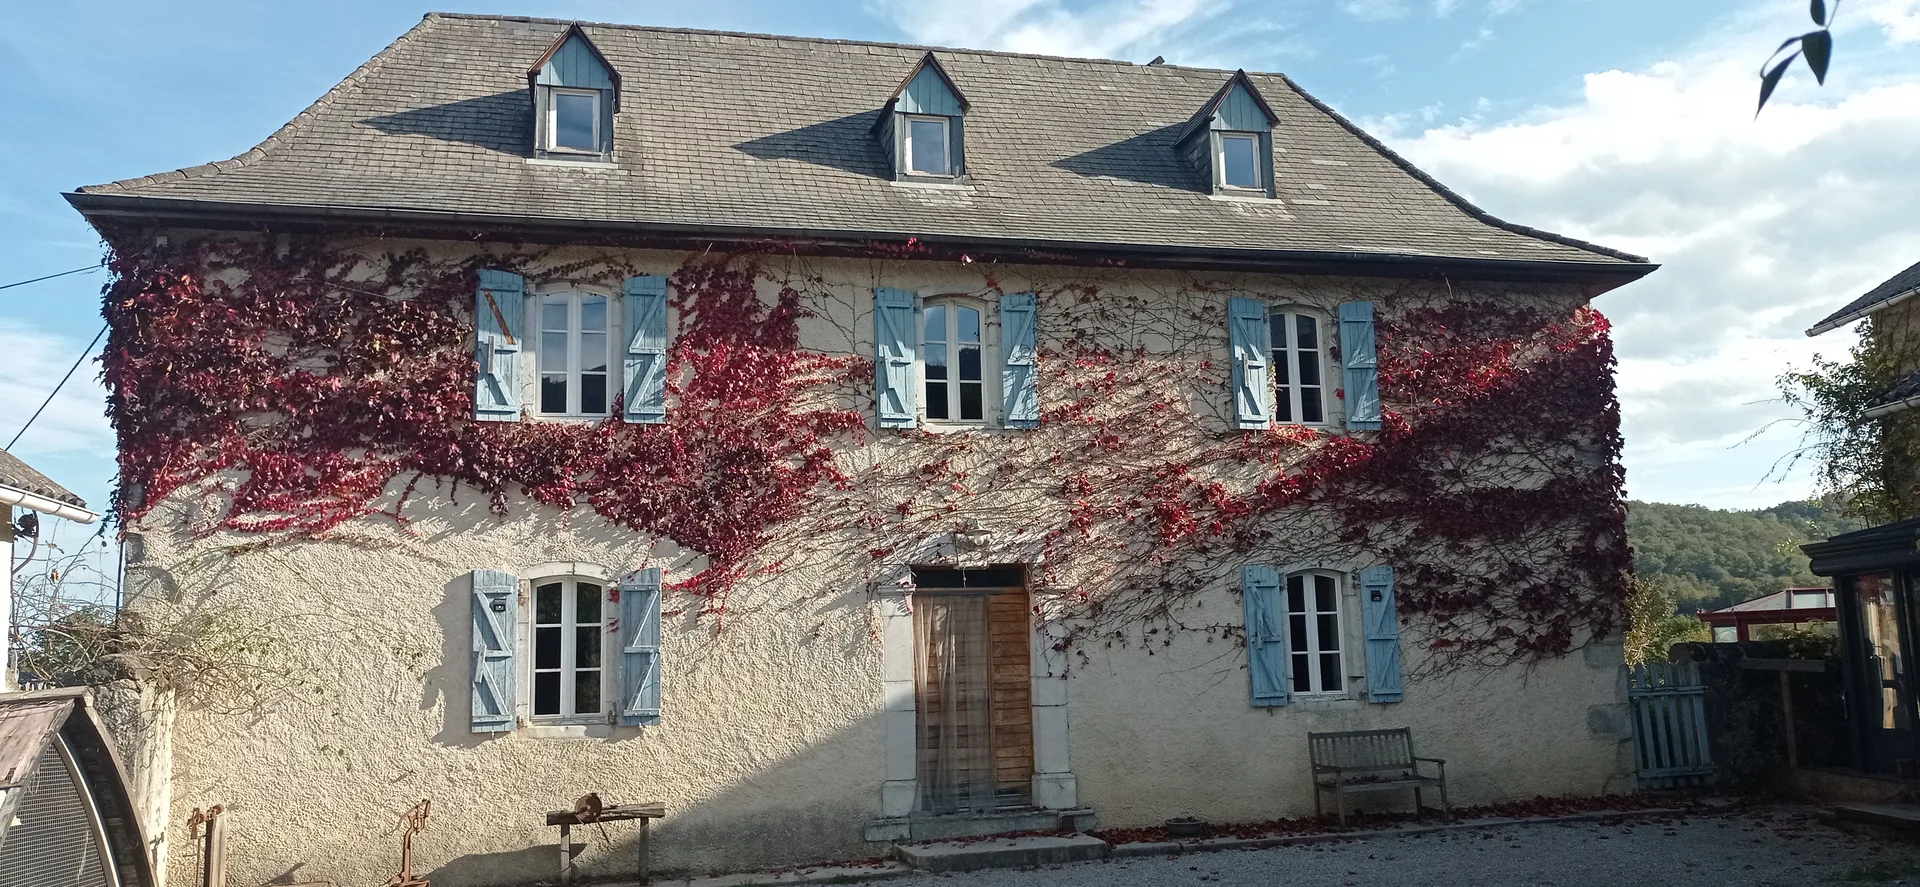
Façade of the estate's Béarnaise house, covered in red Virginia creeper
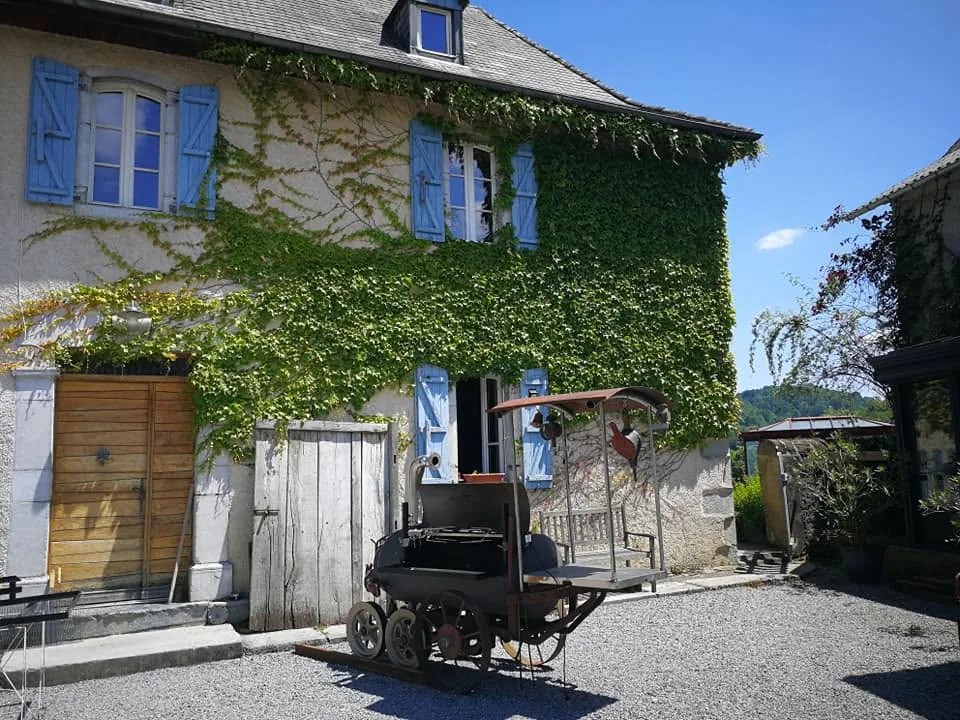
Stone façade of the estate, its ivy and blue shutters
Long tables laid under the beams in the stone reception room
Scaling up

Up to two hundred and forty guests seated

The enclosed rooms seat ninety and thirty. Beyond that, the terraces can be covered with marquees and the estate as a whole rises to two hundred and forty guests seated, and up to three hundred and fifty for a drinks reception.

That is what makes it possible to host a family meal for thirty and a wedding that brings together a whole region, without ever changing address.
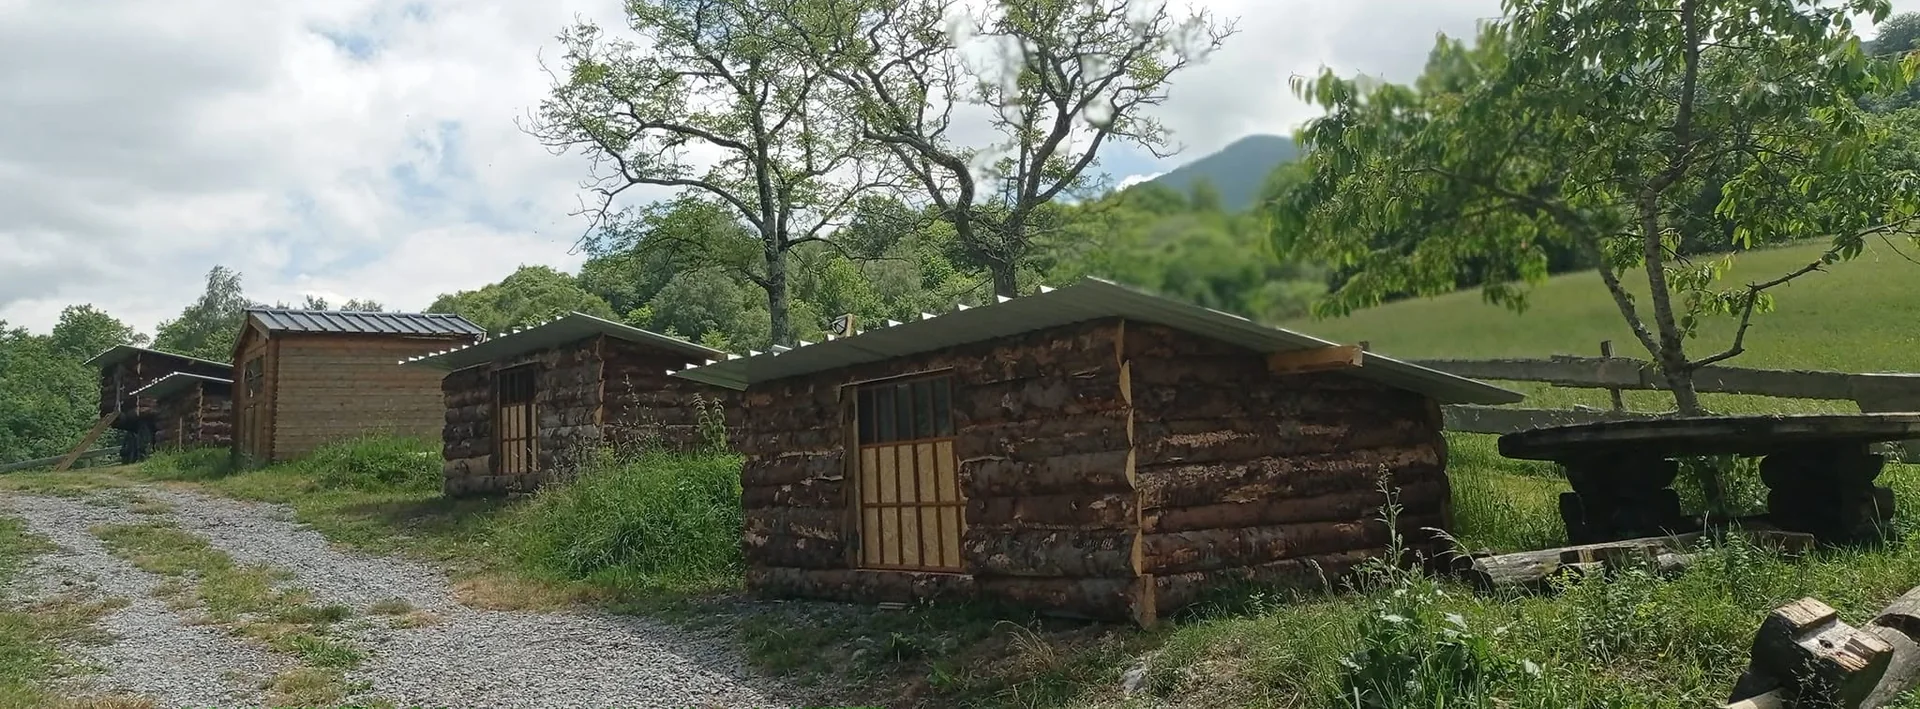
The estate's log cabins, lined up along the track
Since last year

A timber frame above the tables

Marc built a timber frame over part of the terraces himself. The estate no longer runs on marquees alone: it is now timber on one side, canvas on the other, and arches opening onto the meadow.

The first weddings were held there last autumn. Under the frame, long tables are laid under cover without losing the light or the view.
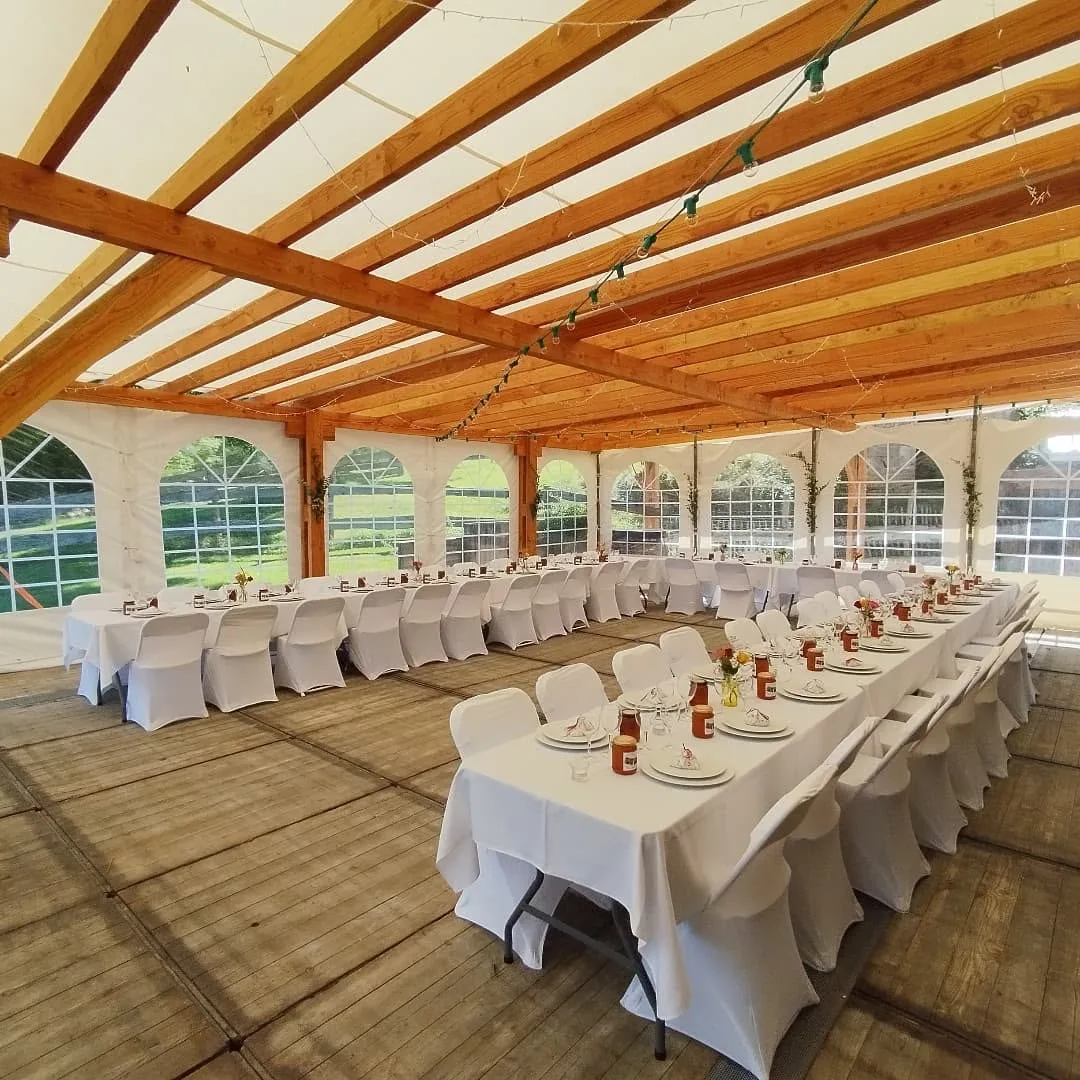
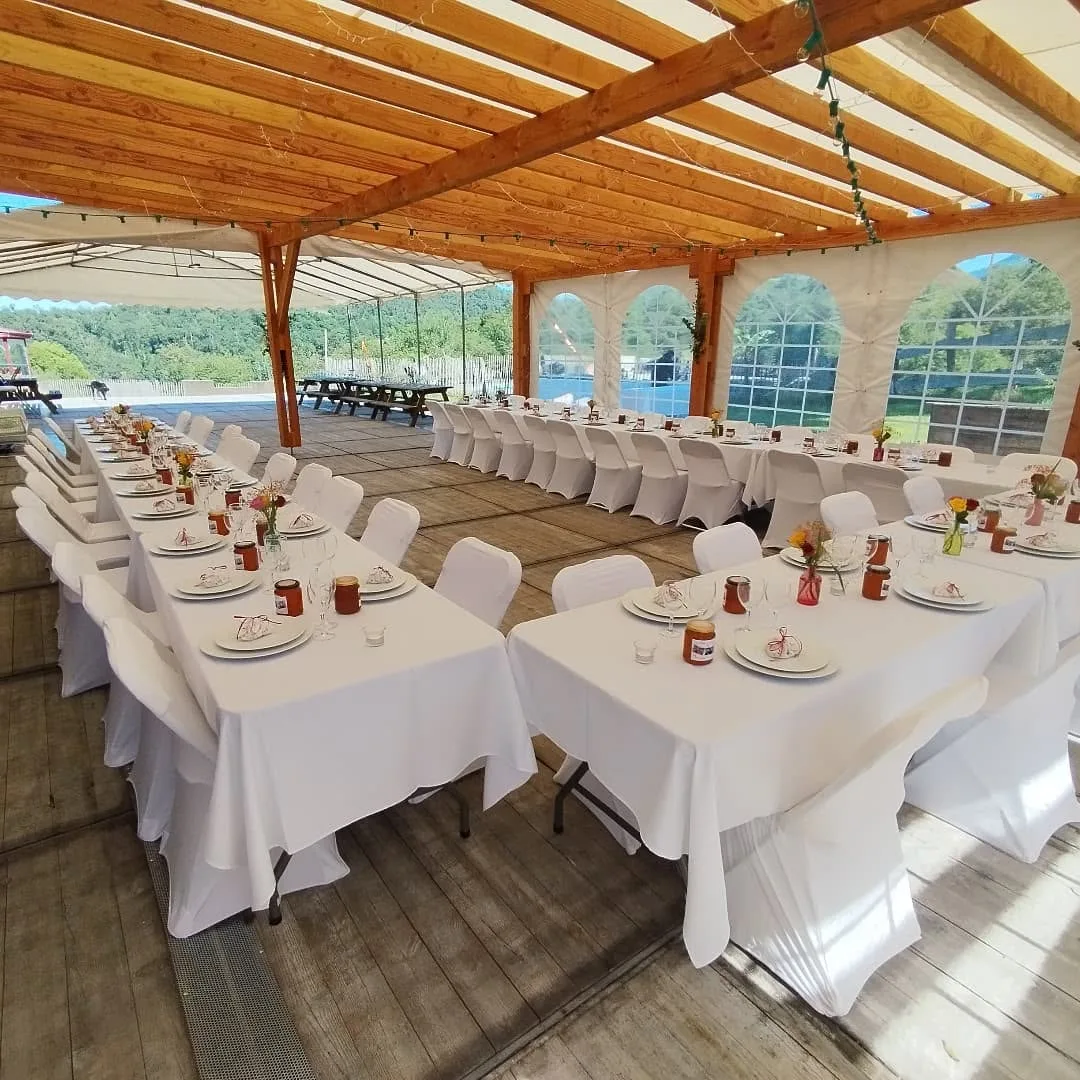
Tables laid under the timber frame, facing arches open onto the meadow
Tables set with white linen under the estate's timber frame
Sleeping at the estate

The places to stay on site

The Béarnaise house, the old sheepfold, and the wooden cabins. You sleep where you celebrated, with no drive home.
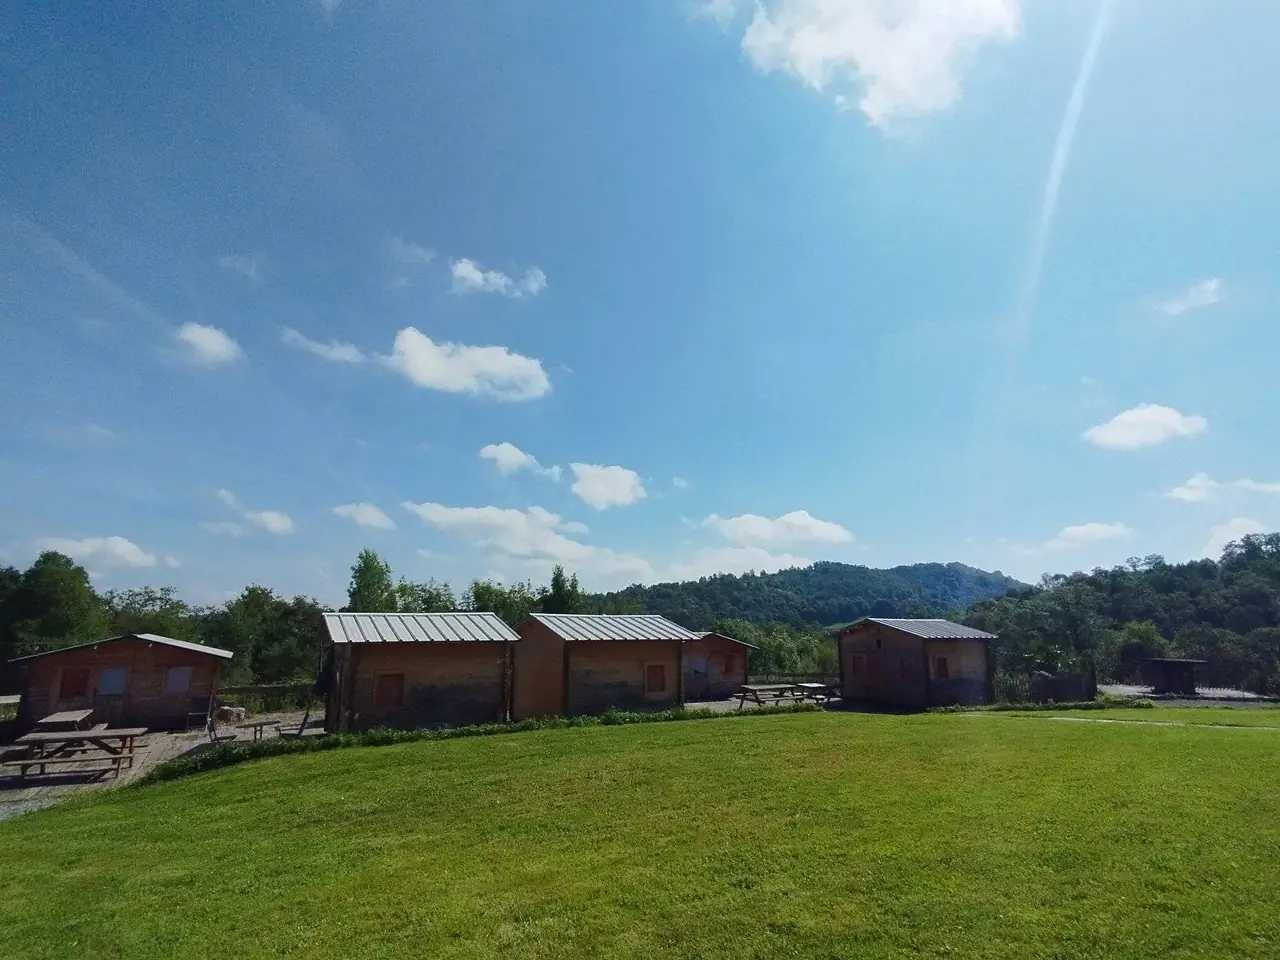
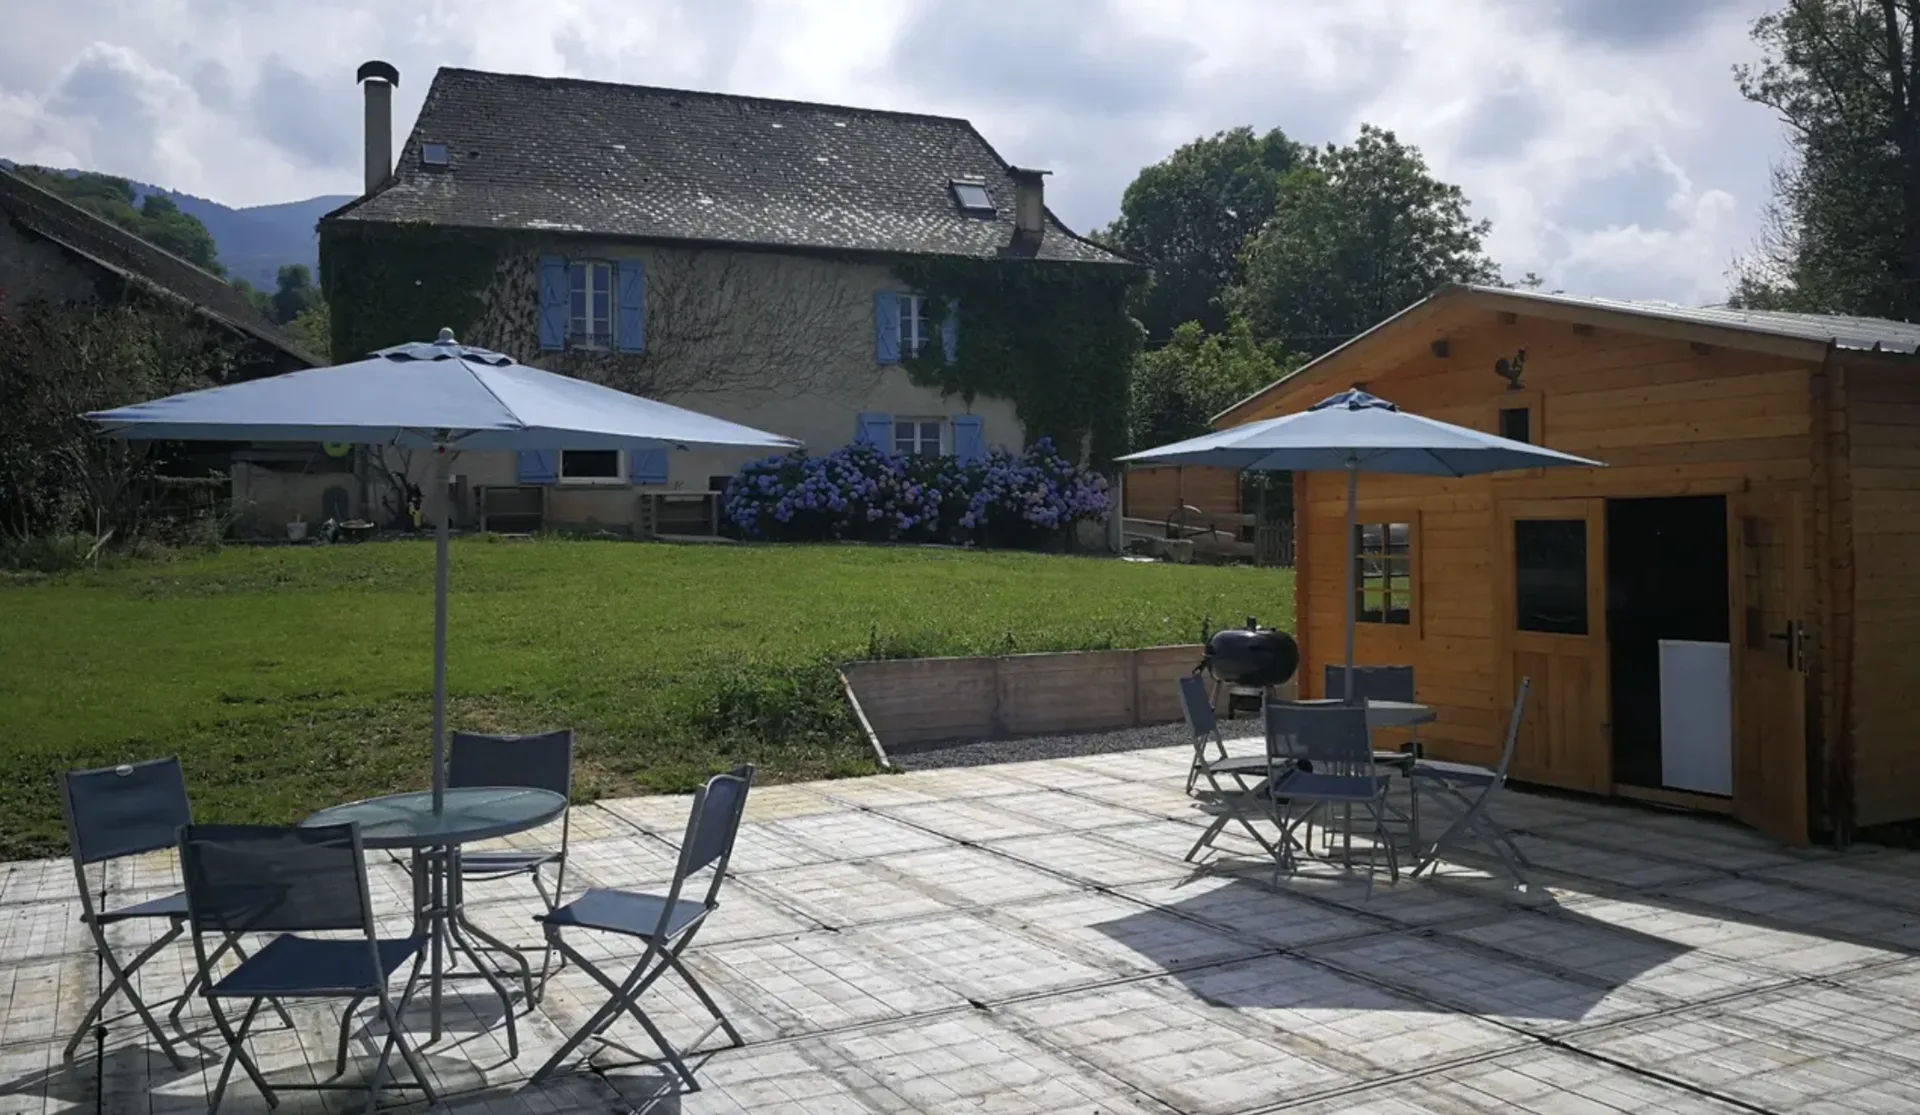
The wooden cabins, standing in the meadow facing the mountains

The wooden cabins, standing in the meadow facing the mountains

Each cabin has its own terrace and garden furniture

Each cabin has its own terrace and garden furniture

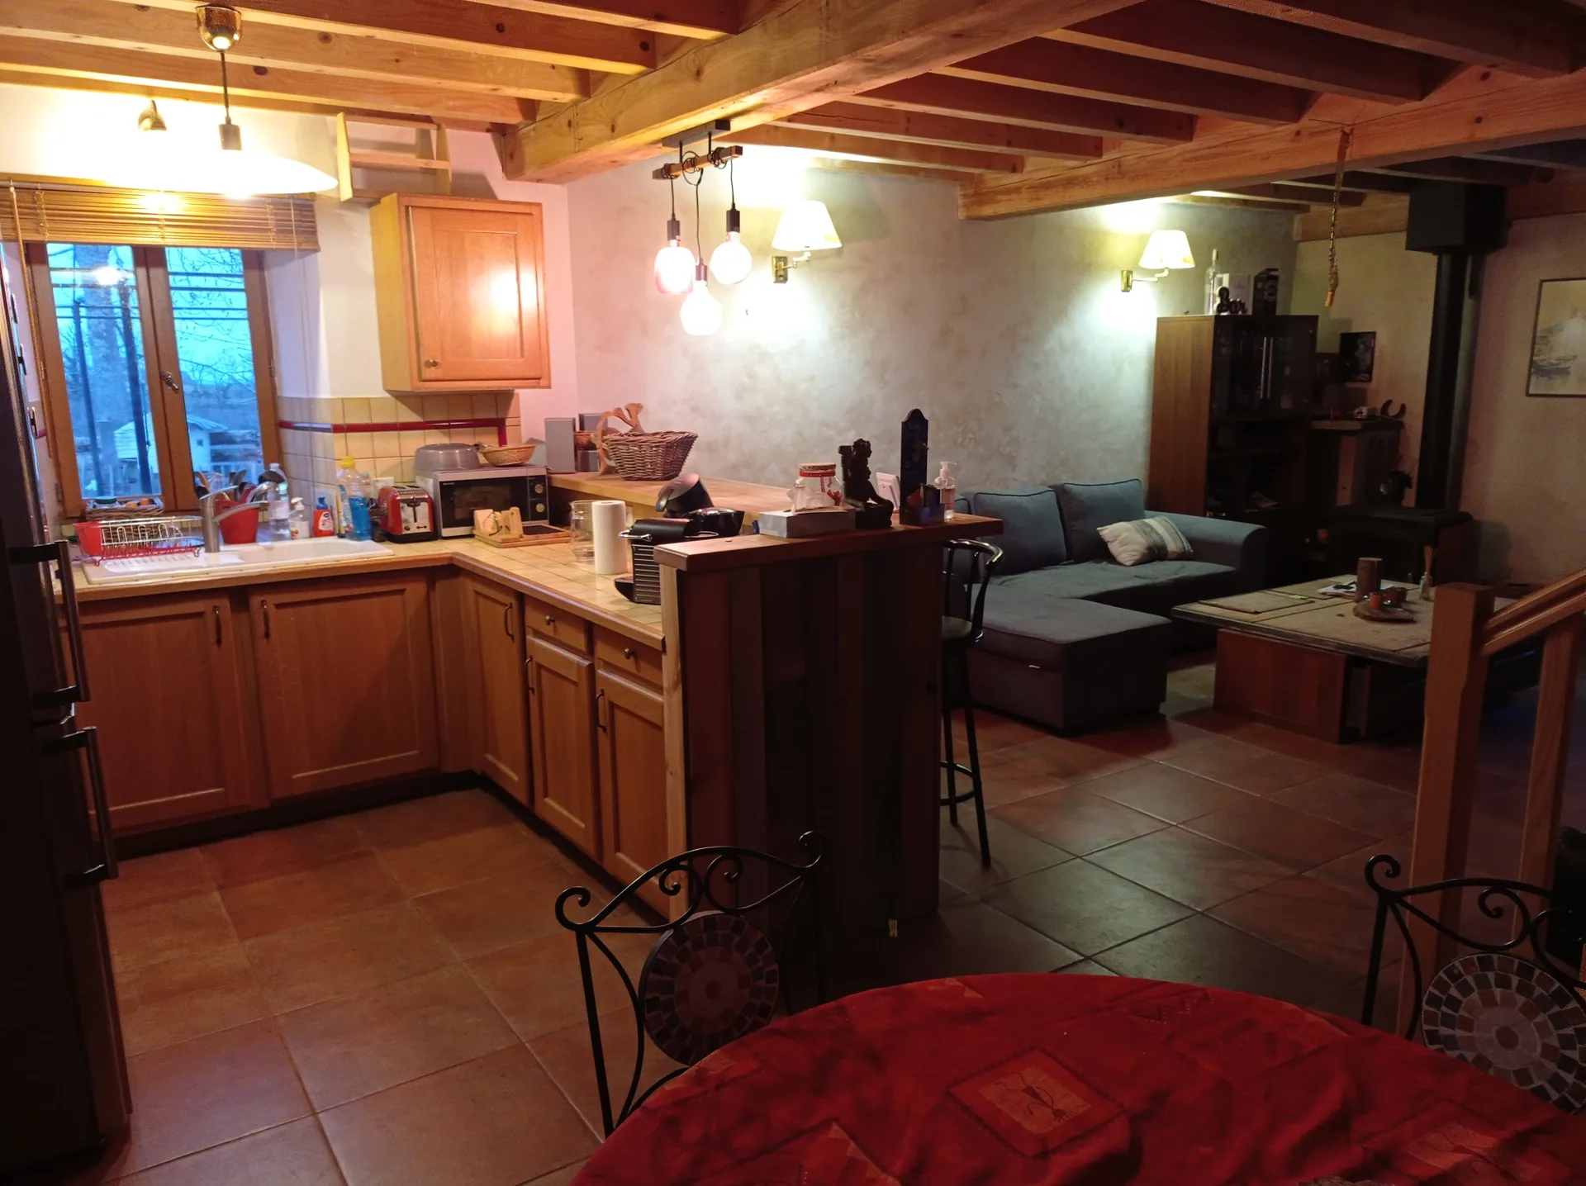
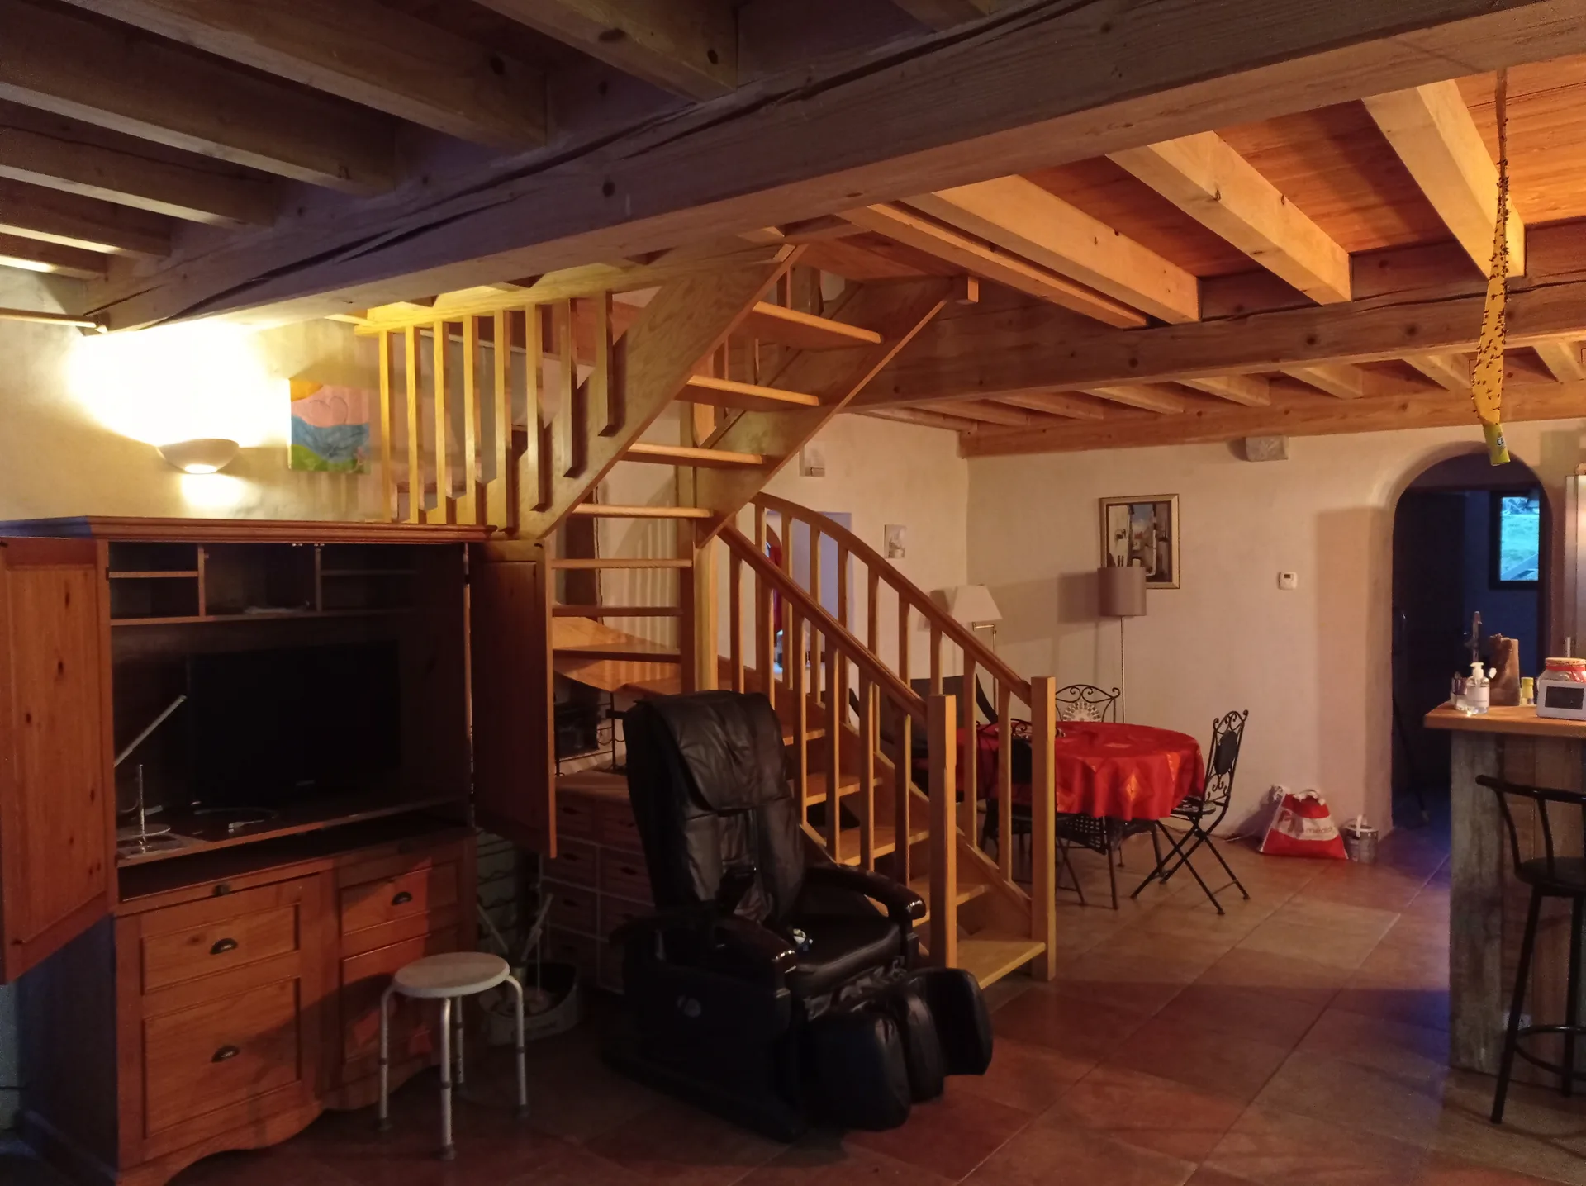
Old sheepfold · the kitchen open onto the living room

Old sheepfold · the kitchen open onto the living room

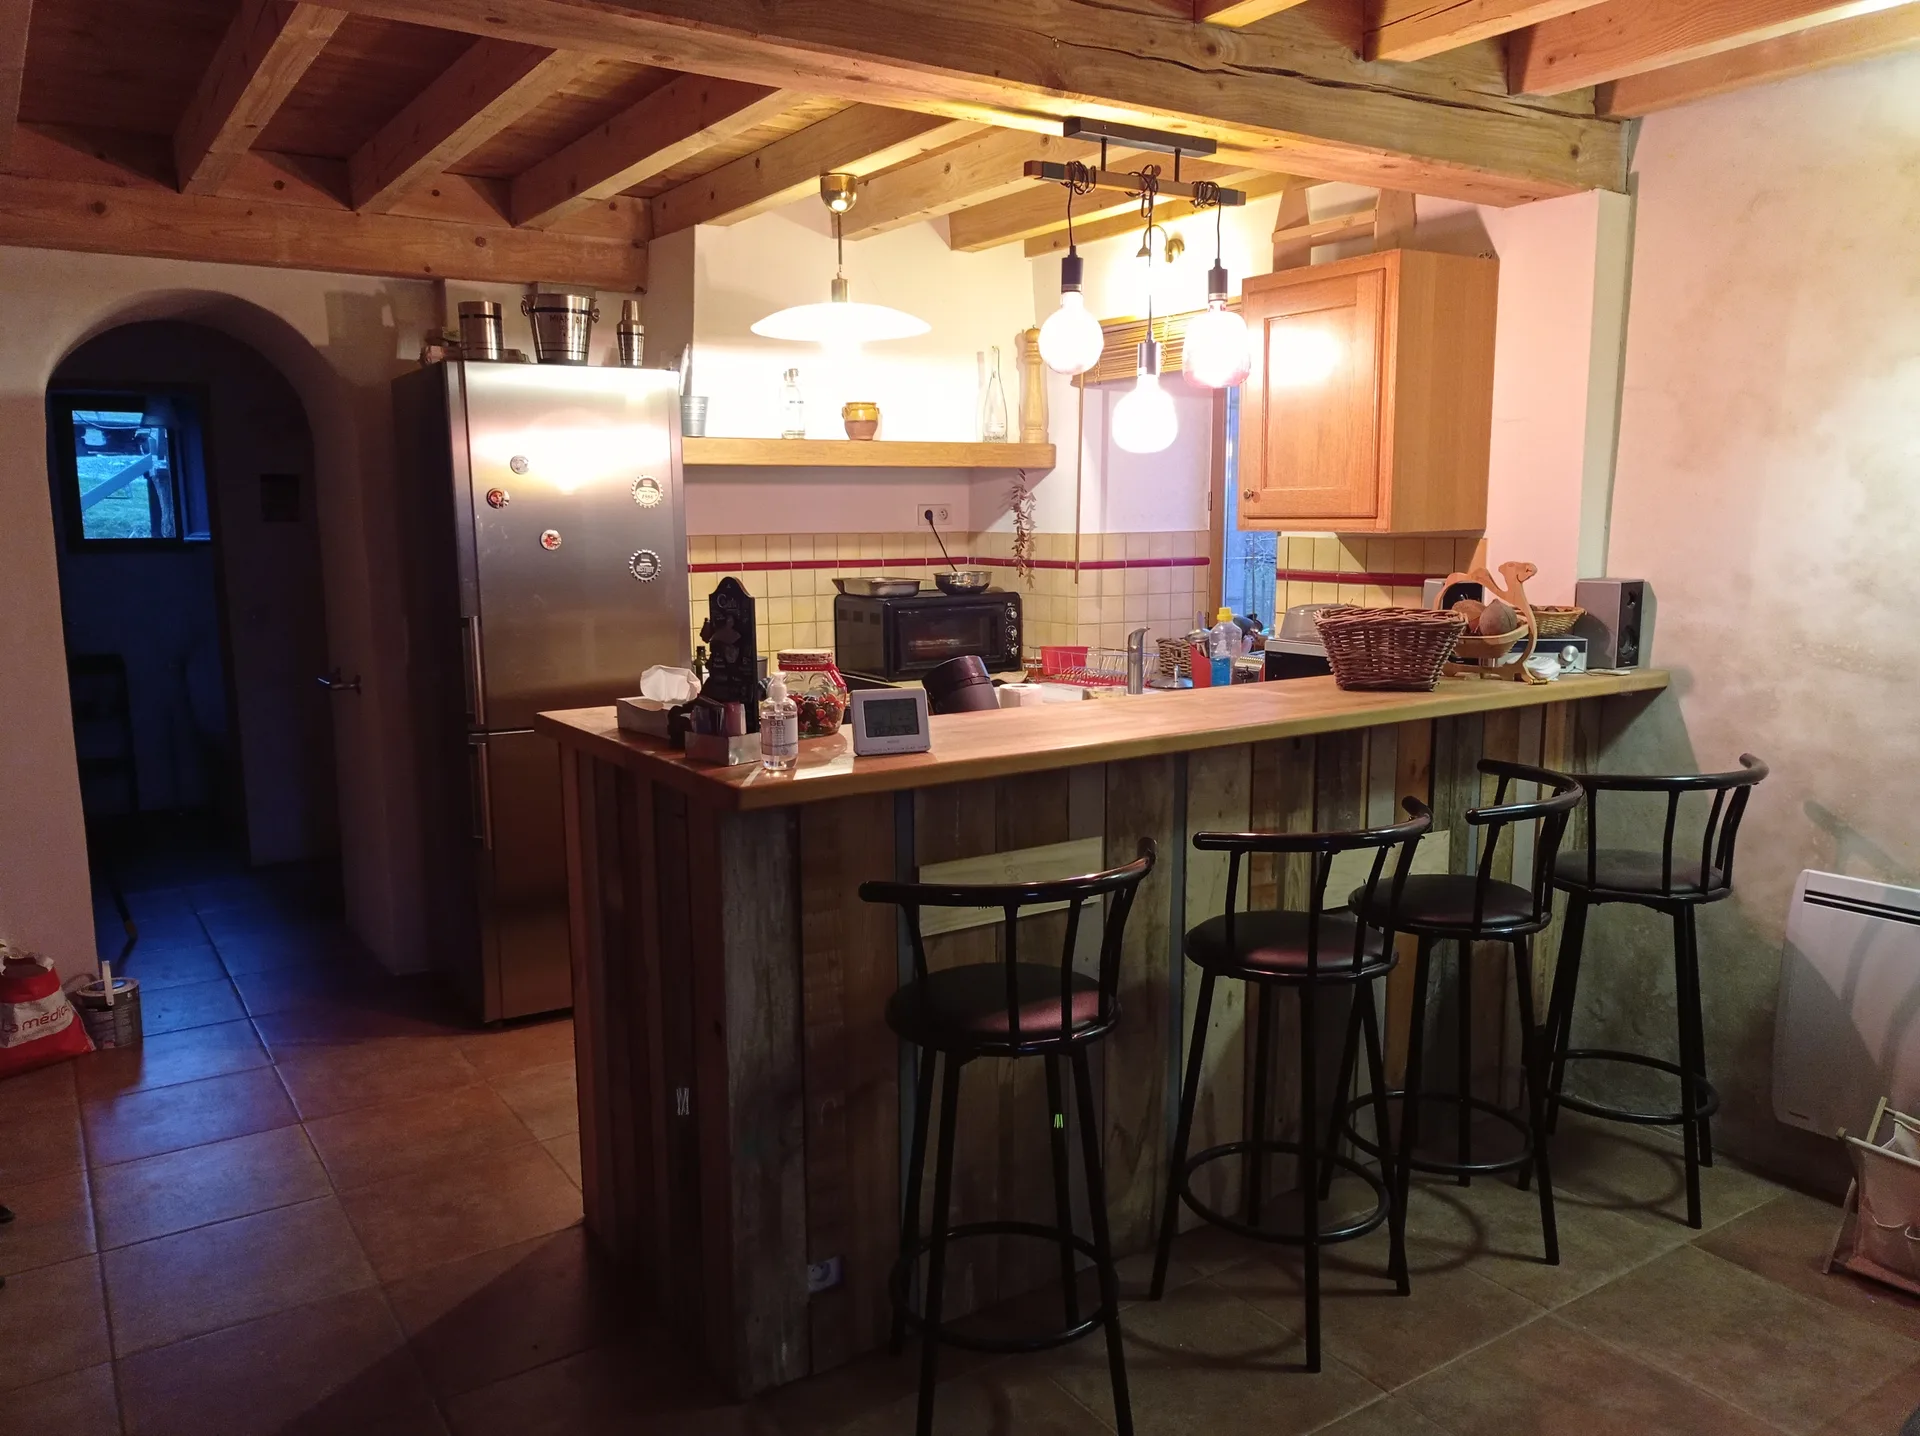
Old sheepfold · the bar built from reclaimed timber

Old sheepfold · the bar built from reclaimed timber

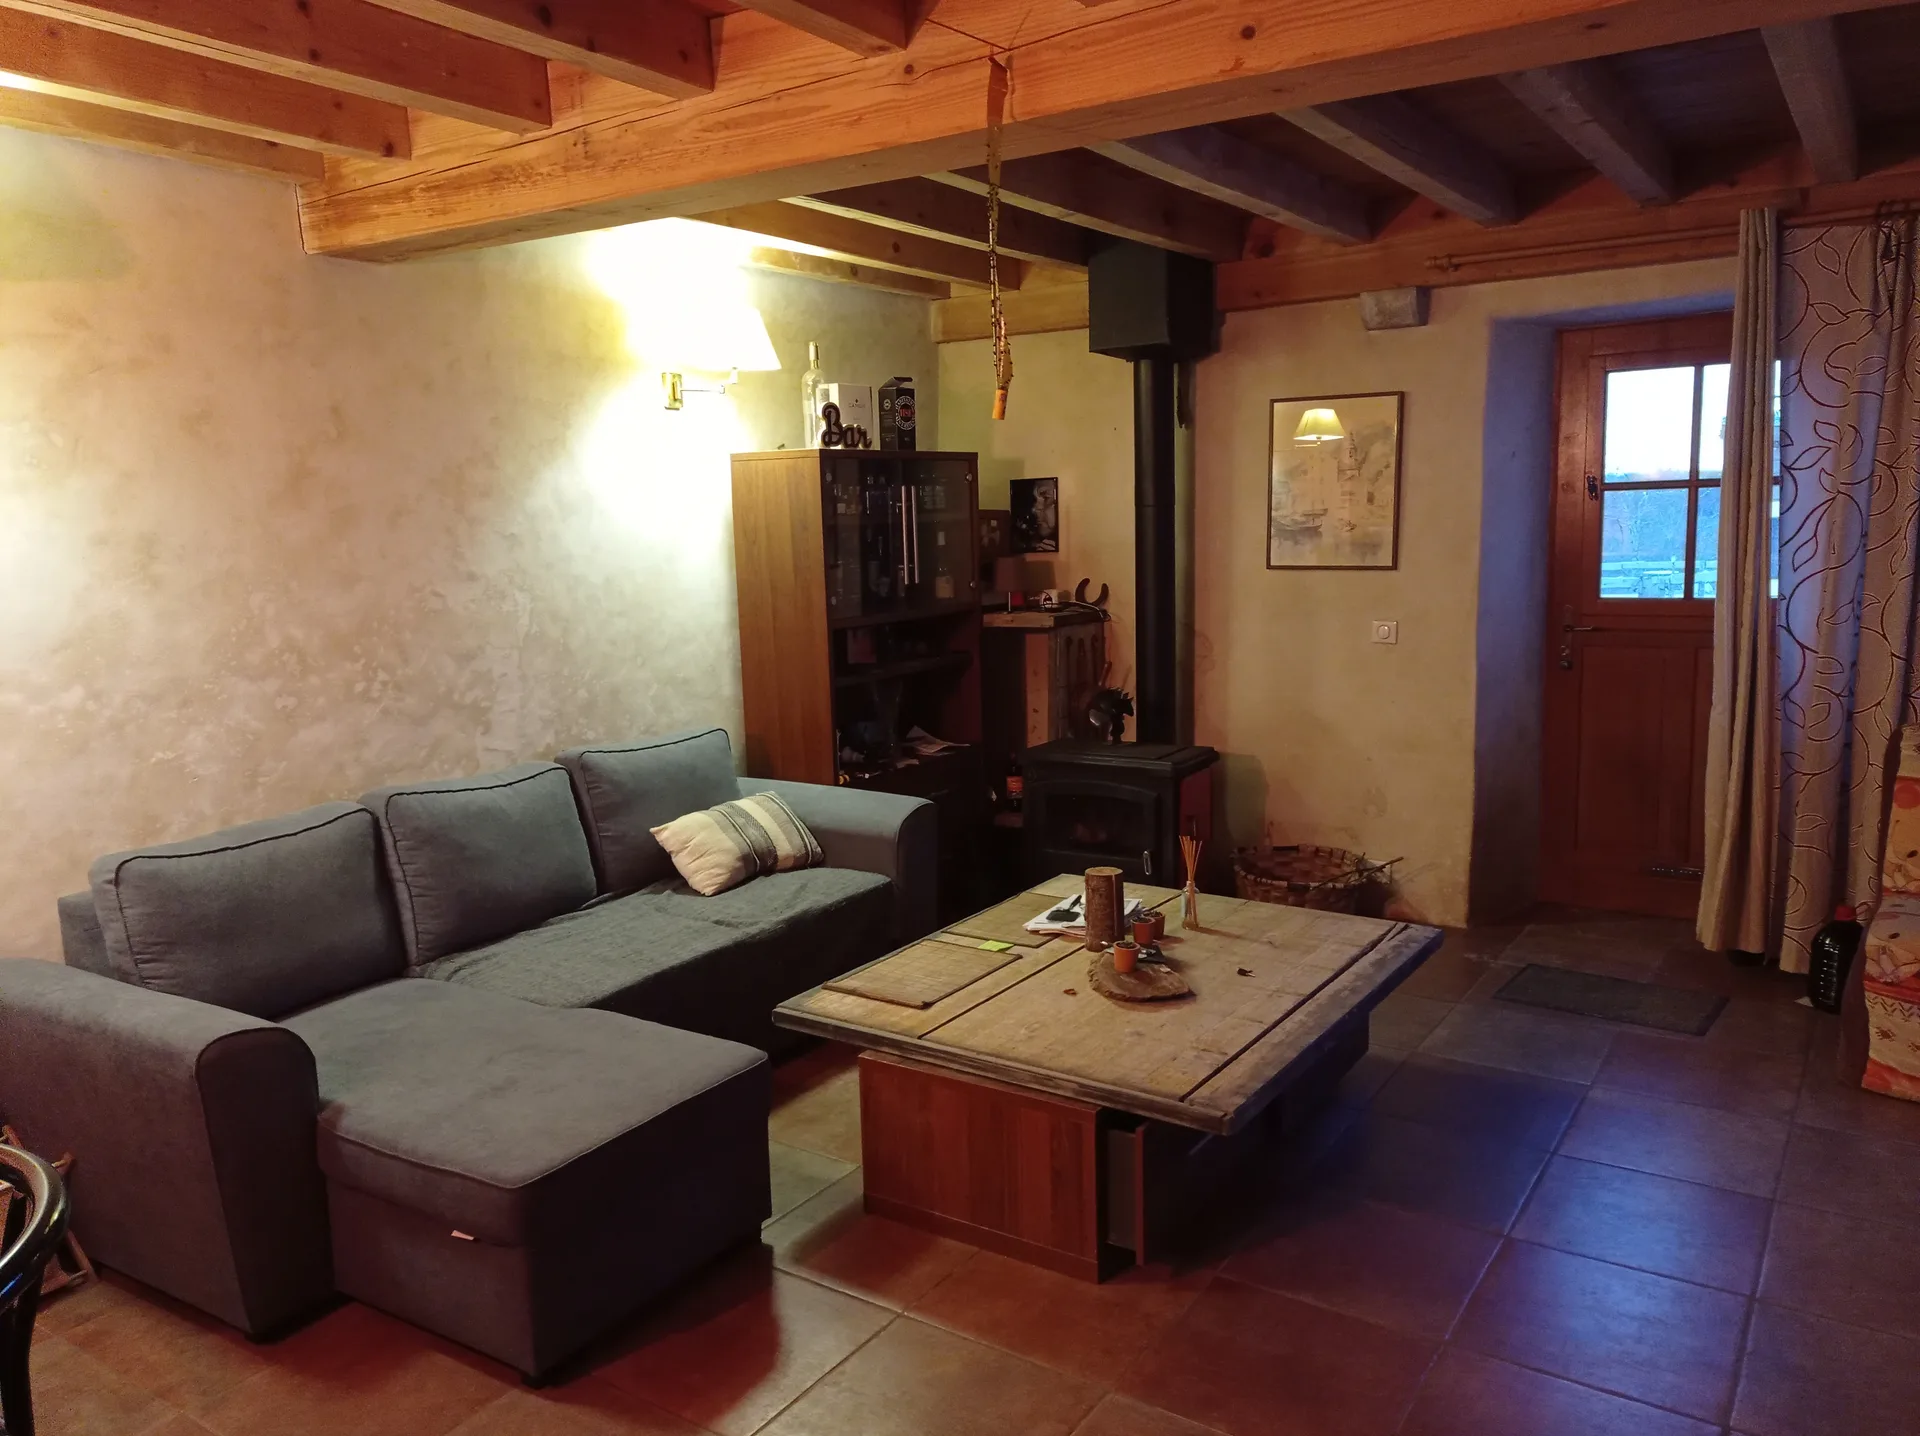
Old sheepfold · the living room and its wood-burning stove

Old sheepfold · the living room and its wood-burning stove

Old sheepfold · the stairs to the mezzanine

Old sheepfold · the stairs to the mezzanine

Béarnaise house · the room and its fireplace

Béarnaise house · the room and its fireplace

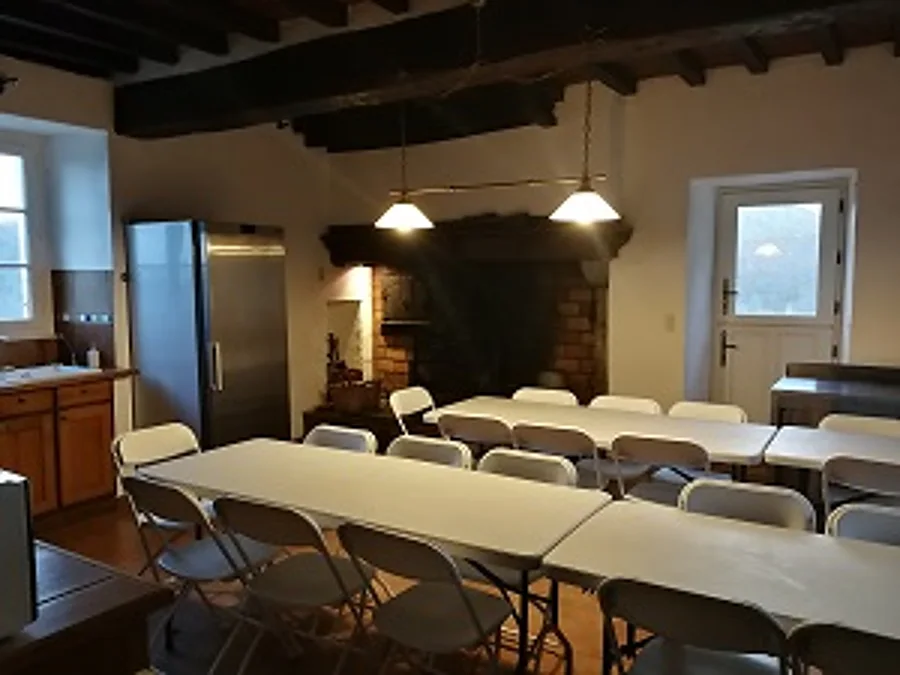
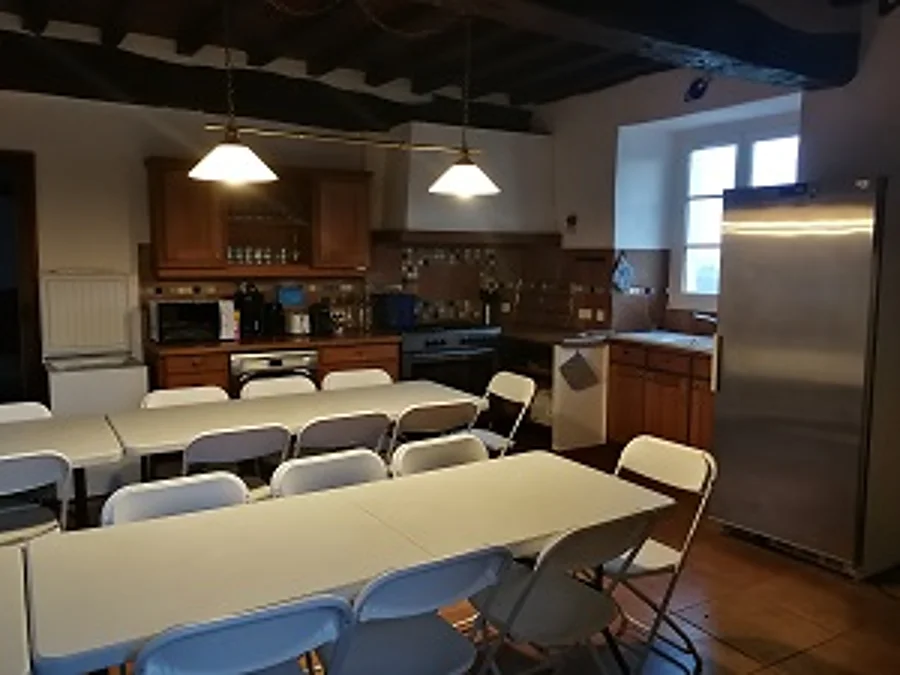
Béarnaise house · the fitted kitchen

Béarnaise house · the fitted kitchen

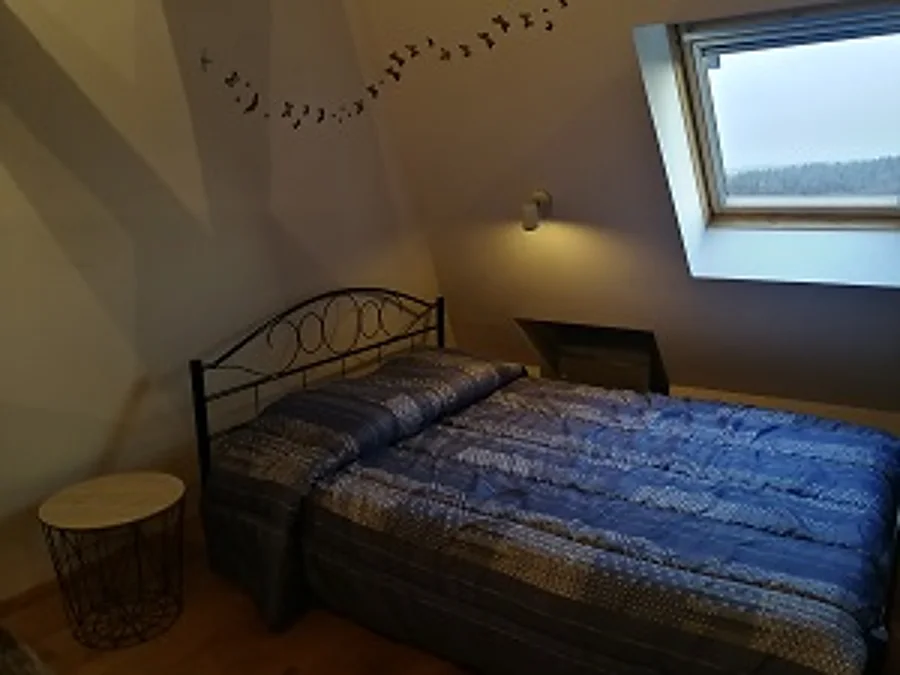
Béarnaise house · a bedroom under the eaves

Béarnaise house · a bedroom under the eaves

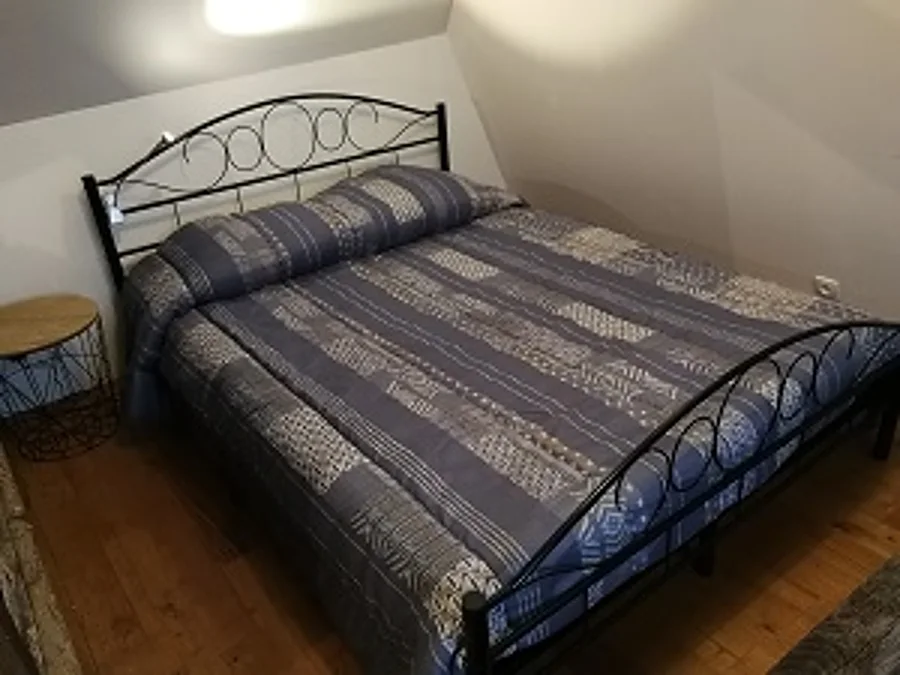
Béarnaise house · a double bedroom

Béarnaise house · a double bedroom

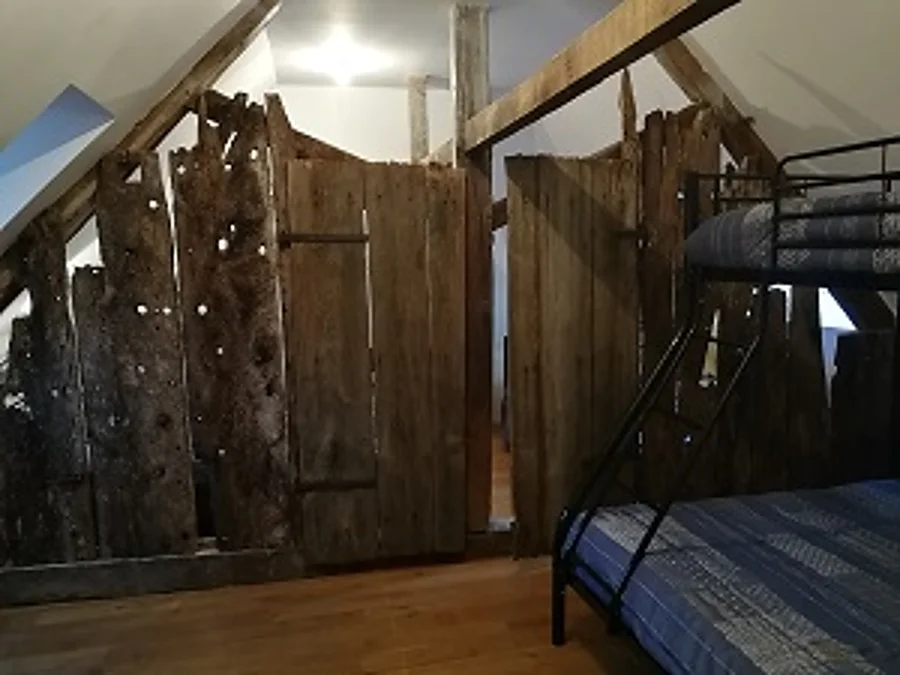
Béarnaise house · the raw timber partitions upstairs

Béarnaise house · the raw timber partitions upstairs

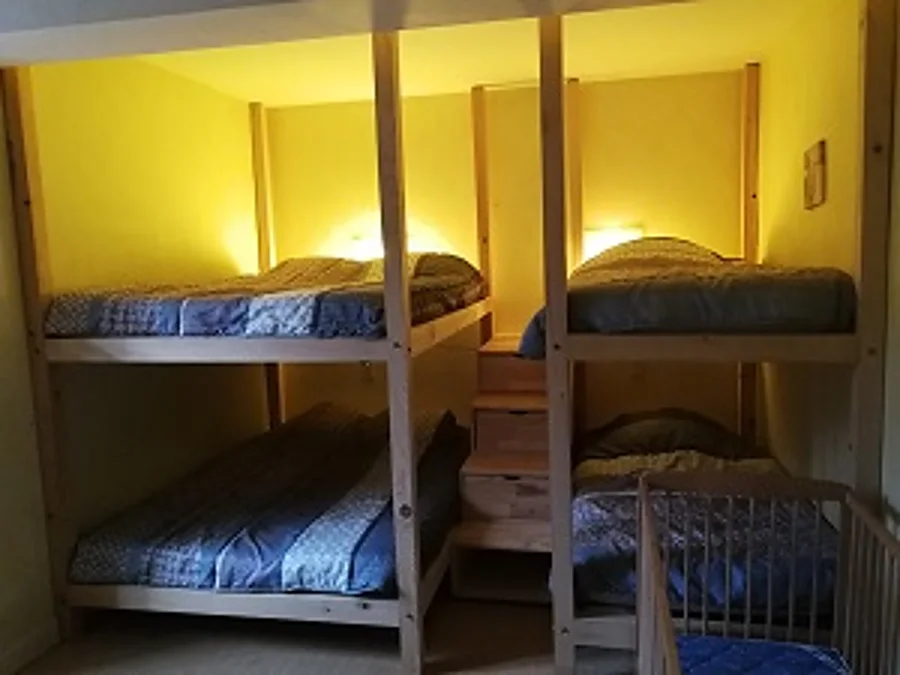
Béarnaise house · a family bedroom

Béarnaise house · a family bedroom

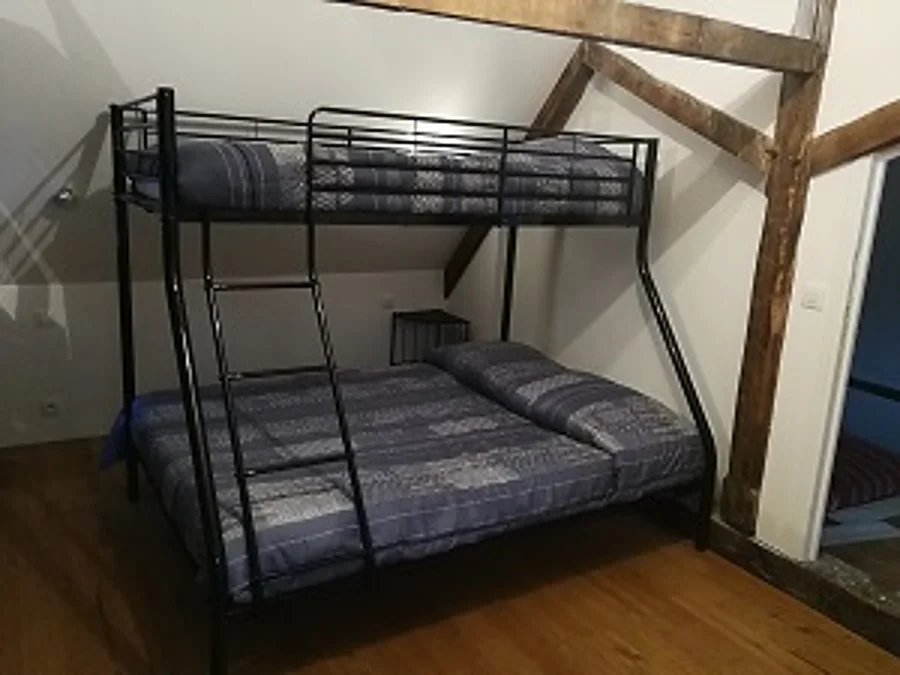
Béarnaise house · bunk beds for the children

Béarnaise house · bunk beds for the children

The Béarnaise house sleeps fifteen and has its own room with a fireplace and a fitted kitchen. The old sheepfold, fully renovated, has a living room with a wood-burning stove, a bar built from reclaimed timber and a mezzanine. The wooden cabins, set just alongside, and the annexe complete the buildings. One hundred and twenty beds in all at the estate.
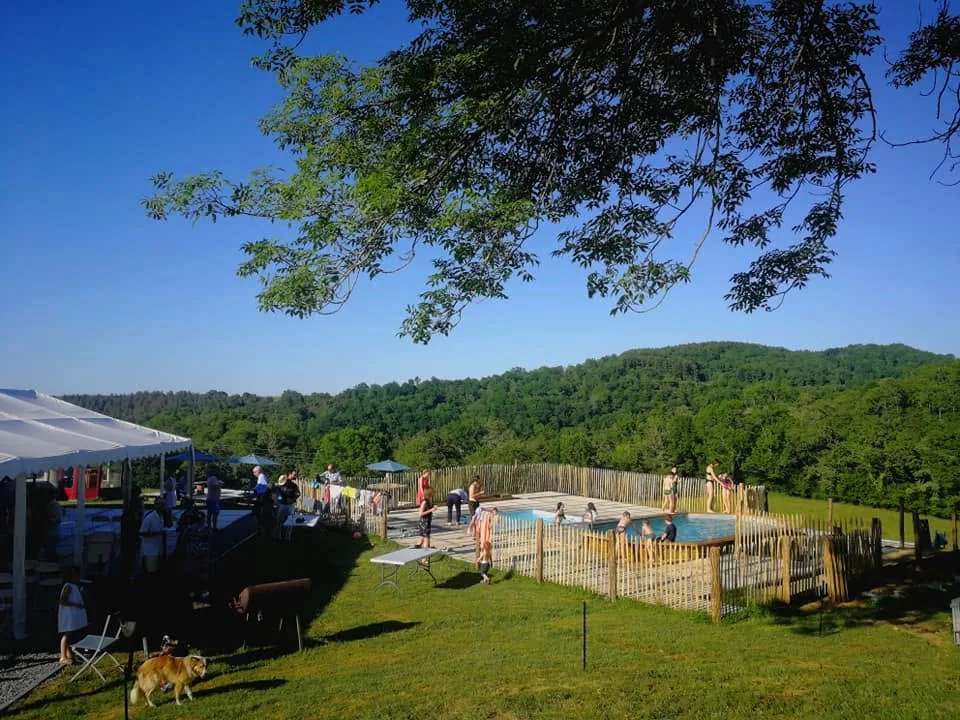
The estate pools and grounds, seen from above
Outdoors

Seventeen hectares of meadow and woodland

Two swimming pools, one of them for children, a pétanque court, the barbecue and the spit roast. The pool is above ground, and the wooden deck around it was built by Marc.

The Bager woods begin at the end of the meadow, and the ridges of the Ossau valley close the horizon.

See the gallery
On site

What's included, and what we never impose

You decorate, you choose, you decide when it ends. The estate provides the place and everything that goes with it.

No curfew

The music stops when you decide it stops. Nobody drives home, everyone sleeps on site.

Nothing imposed

Not the food, not the music, not the decoration. Marc keeps a list of local suppliers, and the choice is yours.

The estate kitchen

Fully fitted and available to your caterer. The bar is set up, and the tables, chairs and benches are already here.

The giant barbecue

A giant barbecue and a spit roast on site, for lunch in the open air or a méchoui the next day.

Sound, lighting, screen

Sonos sound system, lighting effects, video projector and wifi. You arrive with your playlists, not with a van full of equipment.

For the children

A playground outside, and an indoor play room upstairs, for rainy days and late evenings.

Come and see it for yourself

Visits are by appointment, and Marc shows you around both venues himself.

Book a visit